
Sorry, it’s my first post so I’m not totally sure everything you’ll need to know and what’s not necessary, so info overload incoming!
I own an 1826 home in Midcoast Maine as of just under 2 weeks ago (yay!) that heats on oil (way less yay given prices). Here’s the real issue: There’s a chimney that may or may not support(*explained p5) the foundation smack in the middle of the house that used to have a ‘three-way fireplace’. Air quotes because the previous owners’ children (it was an estate) had conflicting opinions on what that meant. Either it was a single, massive hearth that fed up into a single chimney and had three fireplace openings in a T-shape, it was a double-sided fireplace with the offshoot third just feeding into the same chimney, or it was three separate fireplaces that just fed into the same chimney. They were all sure their version was the right one, of course.
I have no official records, and I haven’t found anything online suggesting one version would’ve been typical for the area or period. I have a masonry guy coming for an inspection whenever he has an opening (there’s not a whole lot of urgency up here, so it could be today or two weeks from now), but I thought I’d seek out some outside opinions in the meantime.
In a perfect world, I’d really love to have it opened back into a two-way fireplace with a wood stove or insert (I’d prefer a stove since my whole family has wood stoves and it’s what I’m used to, but I’m open to more experienced opinions!) set in it to maximise heat distribution through the ground floor. The double side of the T both have wood stove thimbles that were primary heat with oil as secondary until some time in the 1990s, when they transitioned to oil primary, and then at some point after 2000 (the best the owner’s children could give me), the wood stoves stopped being used and were eventually removed. All along the ceilings in the living room and what I’m using as a bedroom (but they used as a formal family room) are little vents with damper levers that go into the rooms upstairs presumably to help spread the heat evenly or block it off so it stayed warmer on the ground floor.
One foundation wall was still the original dry-stacked stone and had significant bowing, which, combined with not enough support columns, put some pressure on things toward the right side of the house (outside of the slope, the only damage we’ve found is some minor cracking in the beehive and hearths since brick and stone have less give than wood planks) and there were dry-stacked walls in the middle of the crawlspace around the chimney area holding up two original oak beams. The inspector recommended I have a masonry specialist in to to confirm structural integrity before purchase since the chimney is supporting the middle of the house(*next sentences are why I’m uncertain about this). The masonry guy I have coming whenever he does is the one who did that look for me. The inspector thought the old oak beams under the chimney were rotting and causing the chimney to sink which is what caused the foundation wall to buckle in a little, but the masonry guy said while they were rotting, it wasn’t a chimney issue since they weren’t actually supporting the chimney anymore. Whoever did it was just just too lazy to put rebuild the stacks at some point around the 50s or 60s, by his guess, when they knocked out two of the old walls that held up the chimney (the missing dry stacks perpendicular to the remaining two in the middle of the crawlspace) and built the chimney up to the house from the ground to meet more modern standards, though he didn’t look inside (this was just for the estimate so I could negotiate the price down) so we don’t know if they did any work on the masonry up through the ground floor and upstairs. I’ve already had guys come in and address the foundation wall and put more supports in (and I have an 8’ drop off my side door to prove it until they re-bury the new foundation wall) so that’s that sorted, which maybe means the chimney is no longer a supporting structure? Not totally clear on that part, but to me, it seems that if the issue is that the chimney didn’t used to touch the ground so the dry stacks that held it up also held the middle of the house up, and then the chimney was build down to the ground but didn’t hold the weight anyway, then the chimney isn’t more supportive than any other individual support is.
So I guess the question(s?) I’m asking is if we pretend the chimney inspection above-ground is going to come back totally fine and without issues and the furnace is vented elsewhere and all that jazz, would it be totally crazy and stupidly expensive to reopen the two-way fireplace? Would opening just one side be any better? Should I accept that an in-room unit is just the most reasonable option? And, of course, if there’s anything else in the post that screams at you, please let me know that too because I probably haven’t realised it’s important.
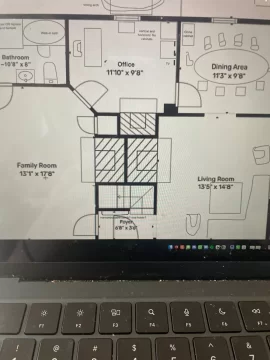
I’ve attached a picture of a good chunk of the floor plan of the ground floor. It’s not quite to scale, but it’s close. The hopefully-straight-through bricked-over areas both measure 48” tall x 62.5” wide, and both sides have a grey marble hearth that extends 24” out. The little closet-looking thing next to the offshoot fireplace is a beehive for baking.
Please let me know if there’s any more info or clarificstion you need to form an opinion!
I own an 1826 home in Midcoast Maine as of just under 2 weeks ago (yay!) that heats on oil (way less yay given prices). Here’s the real issue: There’s a chimney that may or may not support(*explained p5) the foundation smack in the middle of the house that used to have a ‘three-way fireplace’. Air quotes because the previous owners’ children (it was an estate) had conflicting opinions on what that meant. Either it was a single, massive hearth that fed up into a single chimney and had three fireplace openings in a T-shape, it was a double-sided fireplace with the offshoot third just feeding into the same chimney, or it was three separate fireplaces that just fed into the same chimney. They were all sure their version was the right one, of course.
I have no official records, and I haven’t found anything online suggesting one version would’ve been typical for the area or period. I have a masonry guy coming for an inspection whenever he has an opening (there’s not a whole lot of urgency up here, so it could be today or two weeks from now), but I thought I’d seek out some outside opinions in the meantime.
In a perfect world, I’d really love to have it opened back into a two-way fireplace with a wood stove or insert (I’d prefer a stove since my whole family has wood stoves and it’s what I’m used to, but I’m open to more experienced opinions!) set in it to maximise heat distribution through the ground floor. The double side of the T both have wood stove thimbles that were primary heat with oil as secondary until some time in the 1990s, when they transitioned to oil primary, and then at some point after 2000 (the best the owner’s children could give me), the wood stoves stopped being used and were eventually removed. All along the ceilings in the living room and what I’m using as a bedroom (but they used as a formal family room) are little vents with damper levers that go into the rooms upstairs presumably to help spread the heat evenly or block it off so it stayed warmer on the ground floor.
One foundation wall was still the original dry-stacked stone and had significant bowing, which, combined with not enough support columns, put some pressure on things toward the right side of the house (outside of the slope, the only damage we’ve found is some minor cracking in the beehive and hearths since brick and stone have less give than wood planks) and there were dry-stacked walls in the middle of the crawlspace around the chimney area holding up two original oak beams. The inspector recommended I have a masonry specialist in to to confirm structural integrity before purchase since the chimney is supporting the middle of the house(*next sentences are why I’m uncertain about this). The masonry guy I have coming whenever he does is the one who did that look for me. The inspector thought the old oak beams under the chimney were rotting and causing the chimney to sink which is what caused the foundation wall to buckle in a little, but the masonry guy said while they were rotting, it wasn’t a chimney issue since they weren’t actually supporting the chimney anymore. Whoever did it was just just too lazy to put rebuild the stacks at some point around the 50s or 60s, by his guess, when they knocked out two of the old walls that held up the chimney (the missing dry stacks perpendicular to the remaining two in the middle of the crawlspace) and built the chimney up to the house from the ground to meet more modern standards, though he didn’t look inside (this was just for the estimate so I could negotiate the price down) so we don’t know if they did any work on the masonry up through the ground floor and upstairs. I’ve already had guys come in and address the foundation wall and put more supports in (and I have an 8’ drop off my side door to prove it until they re-bury the new foundation wall) so that’s that sorted, which maybe means the chimney is no longer a supporting structure? Not totally clear on that part, but to me, it seems that if the issue is that the chimney didn’t used to touch the ground so the dry stacks that held it up also held the middle of the house up, and then the chimney was build down to the ground but didn’t hold the weight anyway, then the chimney isn’t more supportive than any other individual support is.
So I guess the question(s?) I’m asking is if we pretend the chimney inspection above-ground is going to come back totally fine and without issues and the furnace is vented elsewhere and all that jazz, would it be totally crazy and stupidly expensive to reopen the two-way fireplace? Would opening just one side be any better? Should I accept that an in-room unit is just the most reasonable option? And, of course, if there’s anything else in the post that screams at you, please let me know that too because I probably haven’t realised it’s important.
I’ve attached a picture of a good chunk of the floor plan of the ground floor. It’s not quite to scale, but it’s close. The hopefully-straight-through bricked-over areas both measure 48” tall x 62.5” wide, and both sides have a grey marble hearth that extends 24” out. The little closet-looking thing next to the offshoot fireplace is a beehive for baking.
Please let me know if there’s any more info or clarificstion you need to form an opinion!